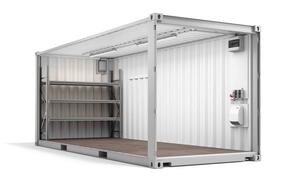
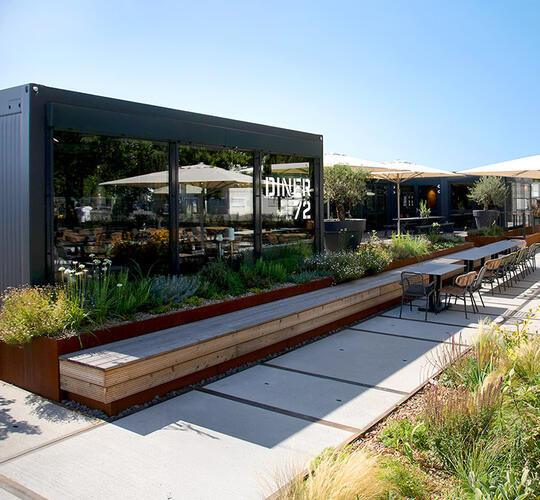
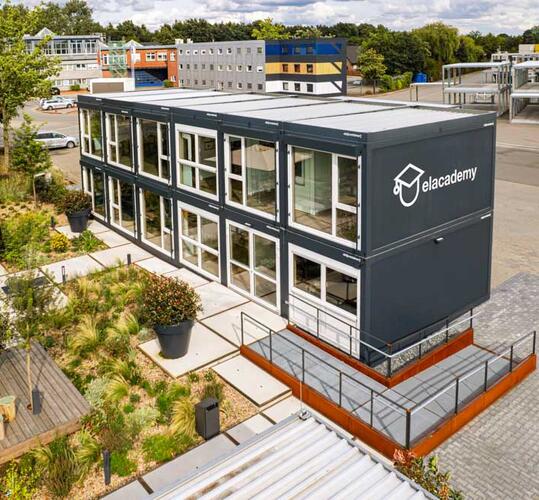
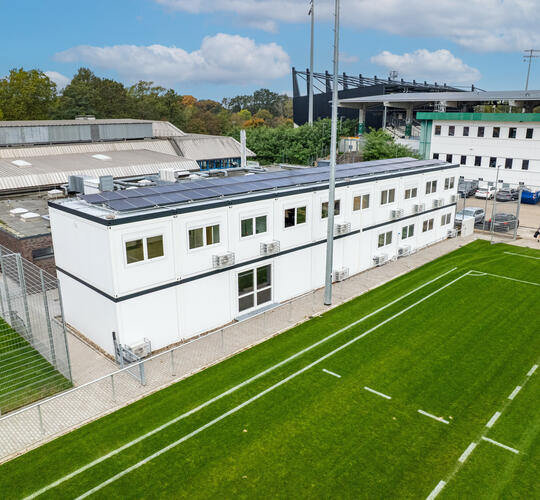
3-metre-wide design for extra space and potential savings of up to 25%.
Article
CF20H30-B00000
3 m variant
Area
18 m² (194 sq ft)
L × W × H
6,055 × 3,000 × 2,890 mm (19 ft 10 in × 9 ft 10 in × 9 ft 6 in)
Clear height
2,500 mm (8 ft 2 in)
read more
Variants

20-Foot ELA Premium Container
Article
CF20H30-B00000
Size
Area
18 m² (194 sq ft)
L × W × H
6,055 × 3,000 × 2,890 mm (19 ft 10 in × 9 ft 10 in × 9 ft 6 in)
Ceiling height
2,500 mm (8 ft 2 in)
Equipment
1 multipurpose exterior door, 875 × 2,000 mm (2 ft 10 in × 6 ft 7 in), with keyed cylinder lock and 3 keys
Coat hook rack
1 tilt-and-turn window, approx. 2,500 × 1,200 mm (8 ft 2 in × 3 ft 11 in), with double glazing, aluminum rolling shutter and anti-lift protection
Electrical installation in accordance with DIN VDE 0100, 400/230 V, 50 Hz
Electrical inlet and outlet: CEE 400 V/32 A
2 LED lights, 40 W each
Electrical outlets and light switches
2 empty electrical junction boxes in the frame corners
Electric convection heater, 2 kW, with thermostat
Connected load: 2.1 kW

20-Foot ELA Premium Container with 1 Shower and 1 Toilet
Article
CF20H30-BDWC00
Size
Area
18 m² (194 sq ft)
L × W × H
6,055 × 3,000 × 2,890 mm (19 ft 10 in × 9 ft 10 in × 9 ft 6 in)
Ceiling height
2,500 mm (8 ft 2 in)
Equipment
1 multipurpose exterior door, 875 × 2,000 mm (2 ft 10 in × 6 ft 7 in), with keyed cylinder lock and 3 keys
Coat hook rack
1 tilt-and-turn window, approx. 2,000 × 1,200 mm (6 ft 7 in × 3 ft 11 in), with double glazing, aluminum rolling shutter and anti-lift protection
Electrical installation in accordance with DIN VDE 0100, 400/230 V, 50 Hz
Electrical inlet and outlet: CEE 400 V/32 A
1 LED light, 40 W
Electrical outlets and light switches
2 empty electrical junction boxes in the frame corners
Electric convection heater, 2 kW, with thermostat
1 toilet
1 sink
1 shower stall
1 water heater, 30 L (7.9 US gal), 2 kW
Mirror, shelf, towel hook and toilet paper holder
1 tilt-open bathroom window
1 frost-protection heater, 0.5 kW
2 LED lights, 18 W each
1 water heater, 5 L (1.3 US gal), 2 kW
DN 100 drain; pipe size: 3/4 in
Connected electrical load: 4.6 kW

20-Foot ELA Premium Container with 1 Toilet
Article
CF20H30-B1WC00
Size
Area
18 m² (194 sq ft)
L × W × H
6,055 × 3,000 × 2,890 mm (19 ft 10 in × 9 ft 10 in × 9 ft 6 in)
Ceiling height
2,500 mm (8 ft 2 in)
Equipment
1 multipurpose exterior door, 875 × 2,000 mm (2 ft 10 in × 6 ft 7 in), with keyed cylinder lock and 3 keys
Coat hook rack
1 tilt-and-turn window, approx. 2,000 × 1,200 mm (6 ft 7 in × 3 ft 11 in), with double glazing, aluminum rolling shutter and anti-lift protection
Electrical installation in accordance with DIN VDE 0100, 400/230 V, 50 Hz
Electrical inlet and outlet: CEE 400 V/32 A
2 LED lights, 40 W each
Electrical outlets and light switches
2 empty electrical junction boxes in the frame corners
Electric convection heater, 2 kW, with thermostat
1 toilet
1 sink
1 water heater, 5 L (1.3 US gal), 2 kW
Mirror, shelf, towel hook and toilet paper holder
1 tilt-open bathroom window
1 frost-protection heater, 0.5 kW
2 LED lights, 18 W each
DN 100 drain; pipe size: 3/4 in
Connected electrical load: 4.7 kW

20-Foot ELA Premium Container with 2 Toilets
Article
CF20H30-B2WC00
Size
Area
18 m² (194 sq ft)
L × W × H
6,055 × 3,000 × 2,890 mm (19 ft 10 in × 9 ft 10 in × 9 ft 6 in)
Ceiling height
2,500 mm (8 ft 2 in)
Equipment
1 multipurpose exterior door, 875 × 2,000 mm (2 ft 10 in × 6 ft 7 in), with keyed cylinder lock and 3 keys
Coat hook rack
Electrical installation in accordance with DIN VDE 0100, 400/230 V, 50 Hz
Electrical inlet and outlet: CEE 400 V/32 A
1 LED light, 40 W
Electrical outlets and light switches
2 empty electrical junction boxes in the frame corners
2 toilets
2 sinks
2 water heaters, 5 L (1.3 US gal) each, 2 kW each
Mirrors, shelves, towel hooks and toilet paper holders
2 tilt-open bathroom windows
2 frost-protection heaters, 0.5 kW each
3 LED lights, 18 W each
DN 100 drain; pipe size: 3/4 in
Connected electrical load: 7.1 kW

20-Foot ELA Premium Container with 3 Toilets (Men's/Women's)
Article
CF20H30-B3WCF0
Size
Area
18 m² (194 sq ft)
L × W × H
6,055 × 3,000 × 2,890 mm (19 ft 10 in × 9 ft 10 in × 9 ft 6 in)
Ceiling height
2,500 mm (8 ft 2 in)
Equipment
1 multipurpose exterior door, 875 × 2,000 mm (2 ft 10 in × 6 ft 7 in), with keyed cylinder lock and 3 keys
Coat hook rack
Electrical installation in accordance with DIN VDE 0100, 400/230 V, 50 Hz
Electrical inlet and outlet: CEE 400 V/32 A
1 LED light, 40 W
Electrical outlets and light switches
2 empty electrical junction boxes in the frame corners
3 toilets
1 urinal
2 sinks
2 water heaters, 5 L (1.3 US gal) each, 2 kW each
Mirrors, shelves, towel hooks and toilet paper holders
3 tilt-open bathroom windows
2 frost-protection heaters, 0.5 kW each
1 LED light, 18 W
2 surface-mounted LED lights, 29 W each
Electric convection heater, 1 kW, with thermostat
DN 100 drain; pipe size: 3/4 in
Connected electrical load: 6.1 kW

20-Foot ELA Premium Container with Interior Corridor
Article
CF20H30-B000F0
Size
Area
18 m² (194 sq ft)
L × W × H
6,055 × 3,000 × 2,890 mm (19 ft 10 in × 9 ft 10 in × 9 ft 6 in)
Ceiling height
2,500 mm (8 ft 2 in)
Equipment
1 multipurpose exterior door, 875 × 2,000 mm (2 ft 10 in × 6 ft 7 in), with keyed cylinder lock and 3 keys
Coat hook rack
1 tilt-and-turn window, approx. 2,500 × 1,200 mm (8 ft 2 in × 3 ft 11 in), with double glazing, aluminum rolling shutter and anti-lift protection
Electrical installation in accordance with DIN VDE 0100, 400/230 V, 50 Hz
Electrical inlet and outlet: CEE 400 V/32 A
2 LED lights, 40 W each
Electrical outlets and light switches
2 empty electrical junction boxes in the frame corners
Electric convection heater, 2 kW, with thermostat
Can be combined with additional ELA containers
Corridor with or without a door
1 LED light, 18 W
Connected electrical load: 2.1 kW
Overview


Technical information
Dimensions

10-Foot ELA Premium Container
Length: 2,990 mm (9 ft 10 in)
Width: 3,000 mm (9 ft 10 in)
Height: 2,890 mm (9 ft 6 in)
Clear ceiling height: 2,500 mm (8 ft 2 in)
20-Foot ELA Premium Container
Length: 6,055 mm (19 ft 10 in)
Width: 3,000 mm (9 ft 10 in)
Height: 2,890 mm (9 ft 6 in)
Clear ceiling height: 2,500 mm (8 ft 2 in)
Frame

Self-supporting steel structure
Stackable up to four containers high
Concealed utility connections
Clear ceiling height of 2.5 m (8 ft 2 in) or 2.75 m (9 ft)
CE-compliant
Fire protection: R30 as standard in accordance with DIN EN 13501 (ceiling height 2.5 m), R60 with modifications (based on expert appraisal)
Floor


Insulation against heat and cold
Slip-resistant flooring in accordance with DIN 51130
Fire protection: False ceiling REI 30 as standard, R60 with modifications
Colours
Bathroom flooring: R11, dark gray
PVC flooring: R9, light gray, suitable for use with office chairs
Carpet/needle-punch carpeting: anthracite
Roof


Rainwater drainage with integrated leaf guard
Hard roofing in accordance with Section 23 of the German Model Building Code (MBO) and DIN EN 13501-5
Warm-roof system
Fire protection: REI 30 as standard (based on expert appraisal)