

Haren (Ems), Germany
ELA Container GmbH, Haren (Ems)
14 ELA training, office, lounge, and restroom containers on two floors
240 m²
Training center expansion
Exterior walls: Anthracite gray, RAL 7016; interior walls and ceiling: White
Wood-look vinyl flooring
Split-system air conditioners, floor-to-ceiling windows, sun-protection roller shutters, double-leaf glass door, smoke detectors


At our headquarters in Haren (Ems), we have expanded the training center for our employees. The elacademy is a modern training facility that provides new impetus for internal professional development and knowledge transfer.
The training facility was previously located at a different site on the grounds but was relocated and expanded to meet the increased demand for training space.
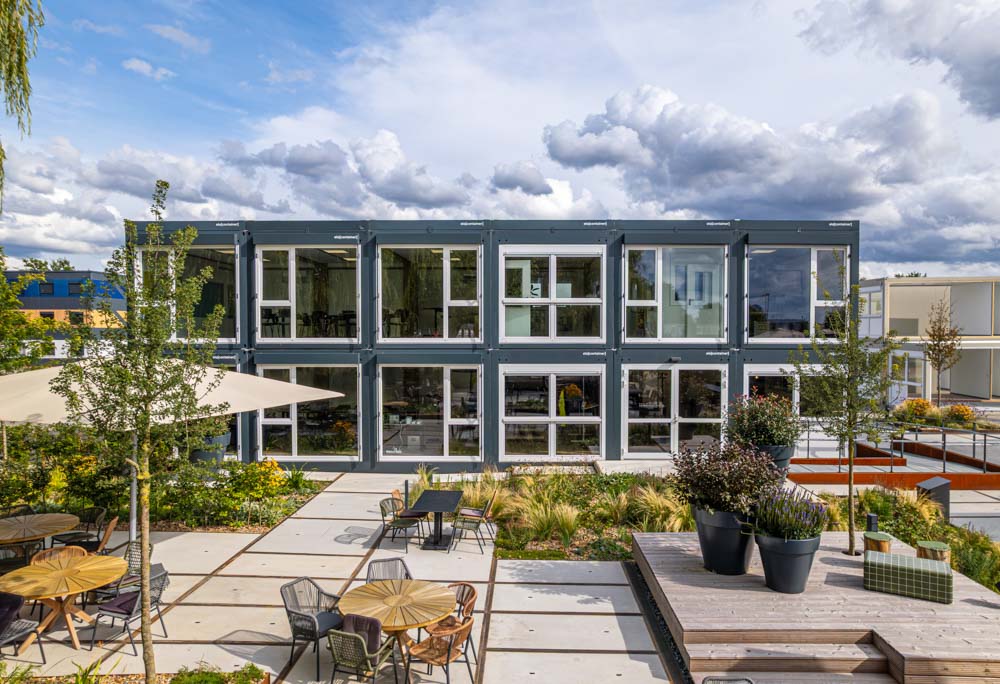
As part of this expansion, three additional containers were added to the facility, which now comprises 14 modular units spread over two floors with approximately 240 m² of usable space. The elacademy features two spacious training rooms, each accommodating 14 to 18 people. The space is complemented by a video production room, two private booths for focused work, and an additional office. A spacious lounge area with a bar in the entrance hall creates an open, communicative atmosphere and encourages interaction during breaks. All internal training sessions and meetings are held in the new facilities—flexibly, practically, and under optimal conditions.
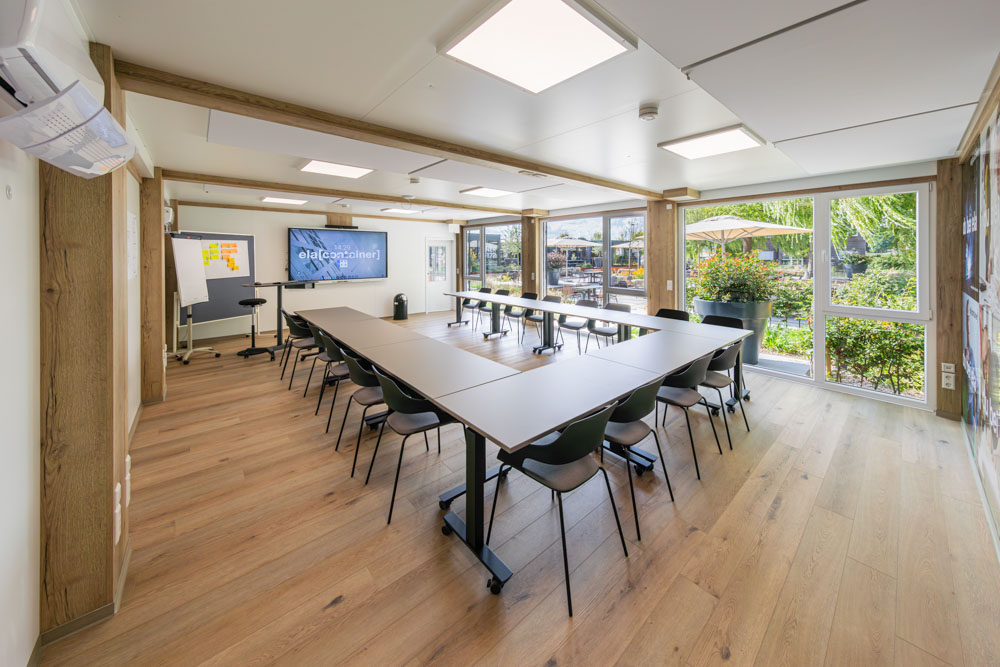
The modern exterior design also blends seamlessly into the overall look of the campus. Barrier-free access ensures unrestricted use, while an external venetian blind system allows for precise light control while letting plenty of natural daylight flood into the rooms through large windows.